

Residential Design & Drafting
Custom plans designed around your home, your property, and the way you want to live.
Custom Homes up to 5,000 sq. ft. • Builder-Ready Plans • Engineering Available • Veteran-Owned Family Business

Custom Homes
Custom home plans designed around your vision, lifestyle, and property.
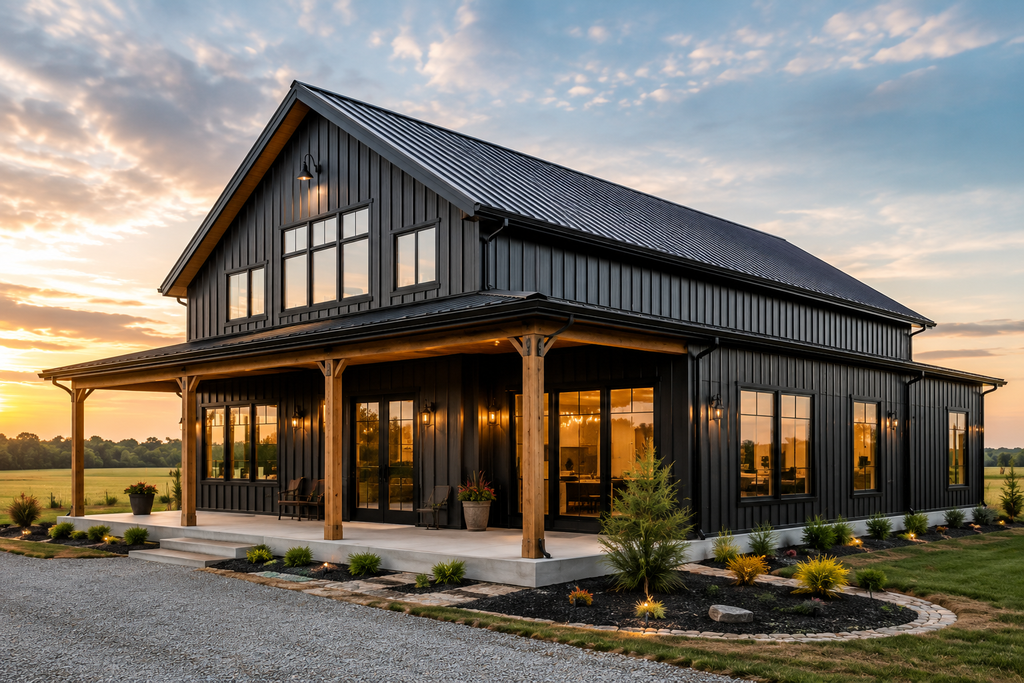
Barndominiums & Cabins
Custom plans for barndominiums and cabins designed for the way you want to live.
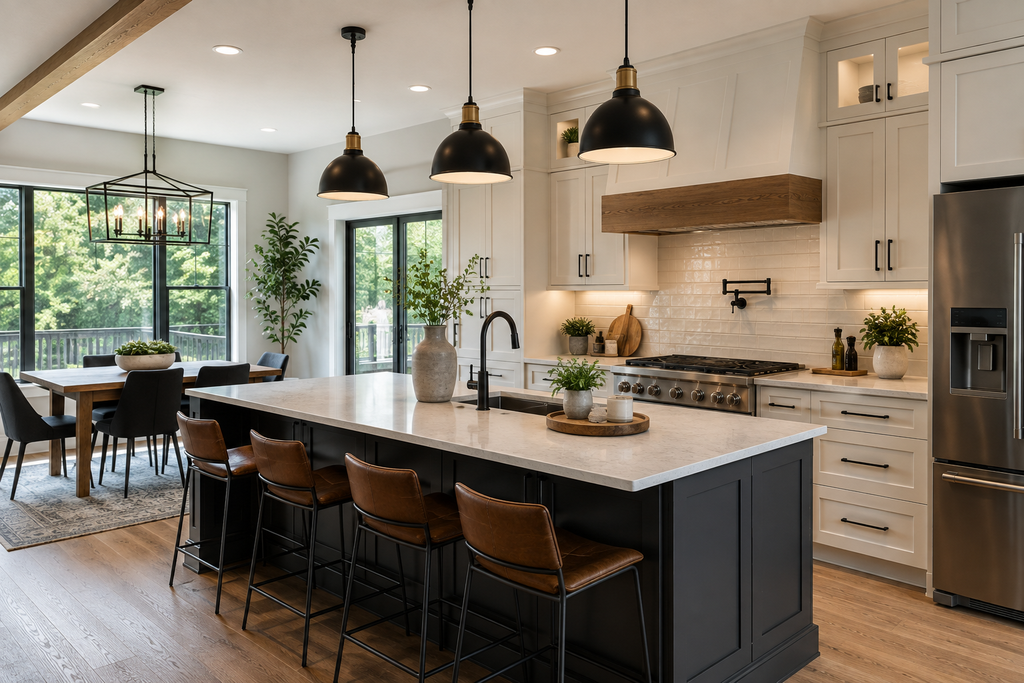
Remodels
Detailed plans to rework and improve your existing home.
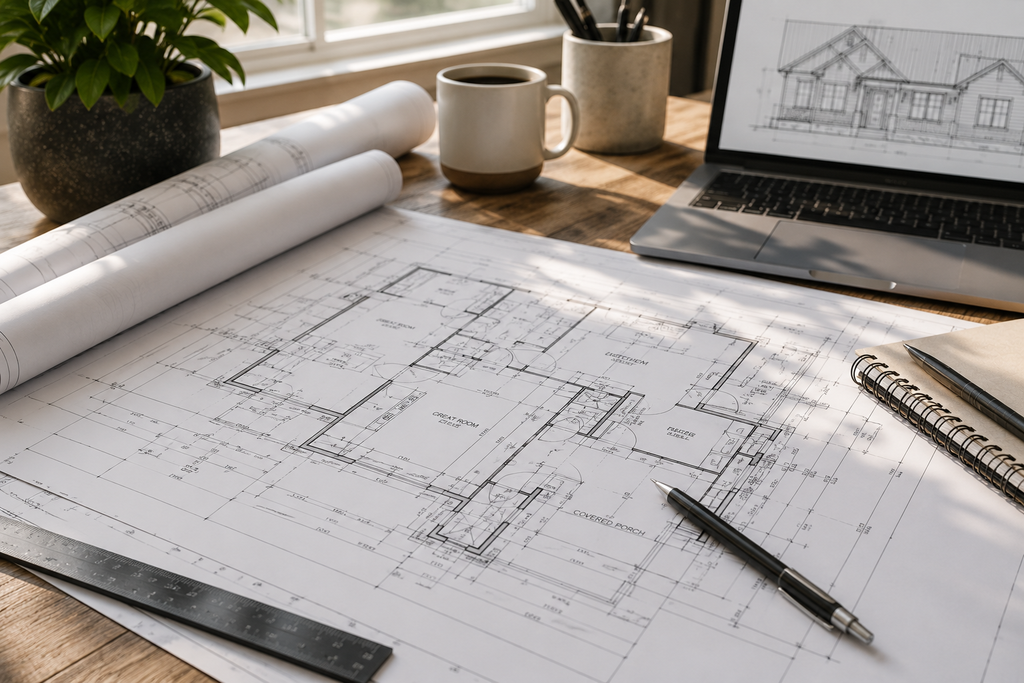
Home Additions
Builder-ready plans designed to expand your home and make the new space work naturally with the existing structure.
Straightforward Pricing
Custom Homes & Remodels — $0.75 per sq. ft.
Pricing is based on heated living space, garage, and basement.
Pre-Designed Home Plans — $1,000
Modifications to an existing plan are $500.
Optional Add-Ons
Home Rendering — $250
Post-Finalization Changes — $350
Printed 24×36 Architectural Plan Set, Mailed — $120
Revisions are included throughout the design process. The $350 revision fee only applies to additional changes requested after your plans have been finalized and sent.
What Your Plans Include
- General Notes
- Foundation Plans
- Floor Plans
- Elevations
- Section Views
- 3D Views
- Detail Sheets
- Floor Framing Plans (if applicable)
- Roof Framing Plans (if applicable)
- Digital Copy Provided
Detailed, builder-ready plans designed to take your project from concept to construction.